
Home / Kitchen Remodeling
Kitchen planning
A better kitchen.
Starts with how you live.
Before choosing a door style or a countertop, think about the moments your kitchen needs to support. Cooking for two. Gathering with friends. Finding a place for everything. A clear plan brings those needs into focus.
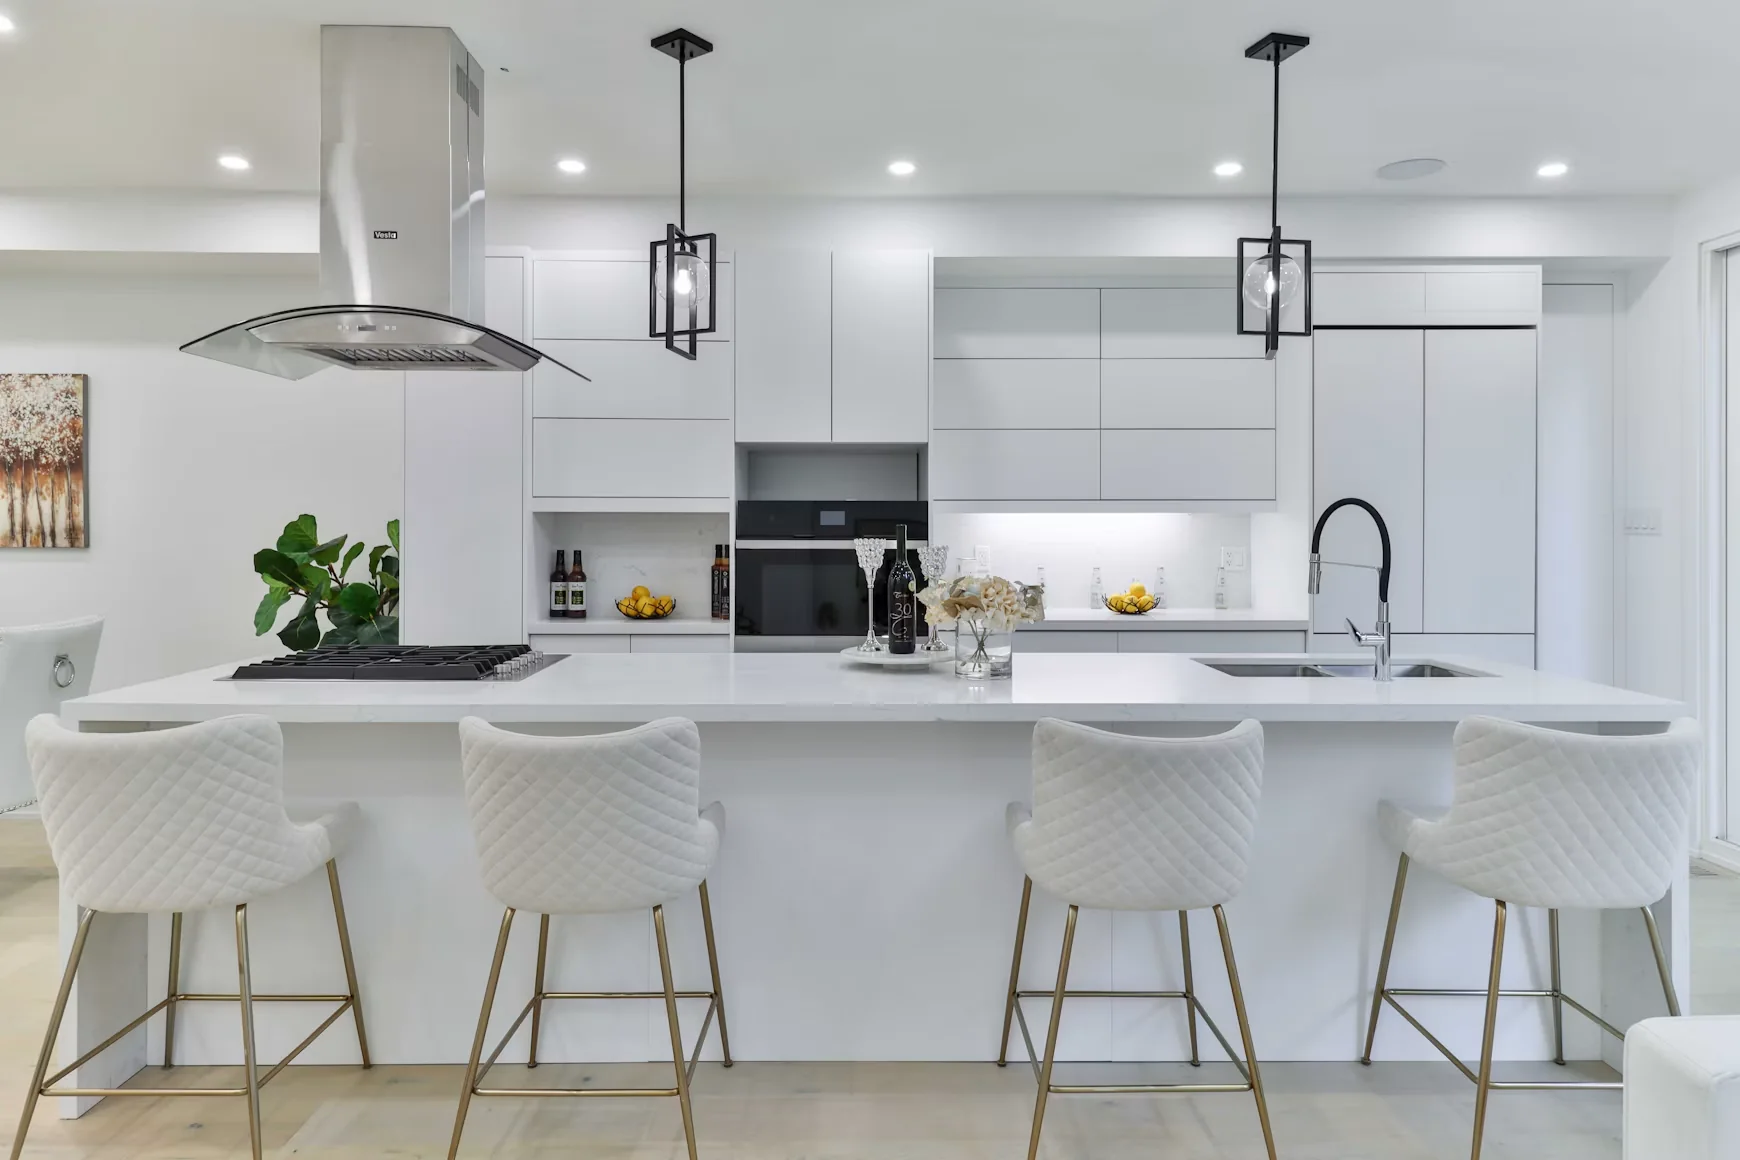
Make the everyday work beautifully.
A successful kitchen plan balances movement, storage and atmosphere. Use these starting points to turn a collection of ideas into a connected room.
01
Layout & movement
Follow a typical meal from groceries to preparation, cooking and cleanup. Keep frequently used items near the place they are needed. An island should improve that route, not interrupt it; a peninsula or open center may suit the room better.
02
Storage with a purpose
List the cookware, pantry goods and small appliances you use regularly. Deep drawers, tall storage and an appliance zone solve different problems. Decide what should stay on display and what should disappear behind a clean cabinet front.
03
Lighting in layers
Daylight, general illumination and light over work surfaces serve different needs. Consider the shadows cast by your own body when preparing food. Decorative pendants can complete the composition, but they should complement practical task lighting.
Keep the big decisions connected.
Cabinet dimensions, appliance specifications and countertop details influence one another. Confirm the overall layout before making isolated purchases. Review door swings, drawer access and seating together, then compare finish samples in the room’s actual light.
From idea to clarity
A more useful
starting point.
Understand the existing room
Record the room’s shape, doors, windows and fixed features. Note what you enjoy and what slows you down. Preliminary measurements are useful for discussion; final orders require verified dimensions.
Set priorities before finishes
Separate essentials from preferences. A clearer work surface or more accessible storage may matter more than adding another feature. Keep a list of tradeoffs you are willing to make.
Build one complete palette
View cabinet, counter, backsplash and flooring samples together. Choose one main visual focus and let the surrounding materials support it.
Good questions
A little more
clarity.
Should every kitchen have an island?
No. An island is useful only when the surrounding space supports comfortable movement and appliance access. A well-planned perimeter or peninsula can provide a more practical result in a smaller room.
What should I prepare before discussing a remodel?
A few room photos, rough dimensions, a list of frustrations and several reference images are a helpful start. Explain what you like in each image rather than expecting an entire room to be copied.
Should I select cabinets or countertops first?
Develop them together as a palette, while resolving cabinet layout and appliance dimensions before fabrication. Final sequencing depends on the products and the project.
Keep exploring