
Home / Cabinets
The cabinetry guide
Clean lines.
More possibilities within.
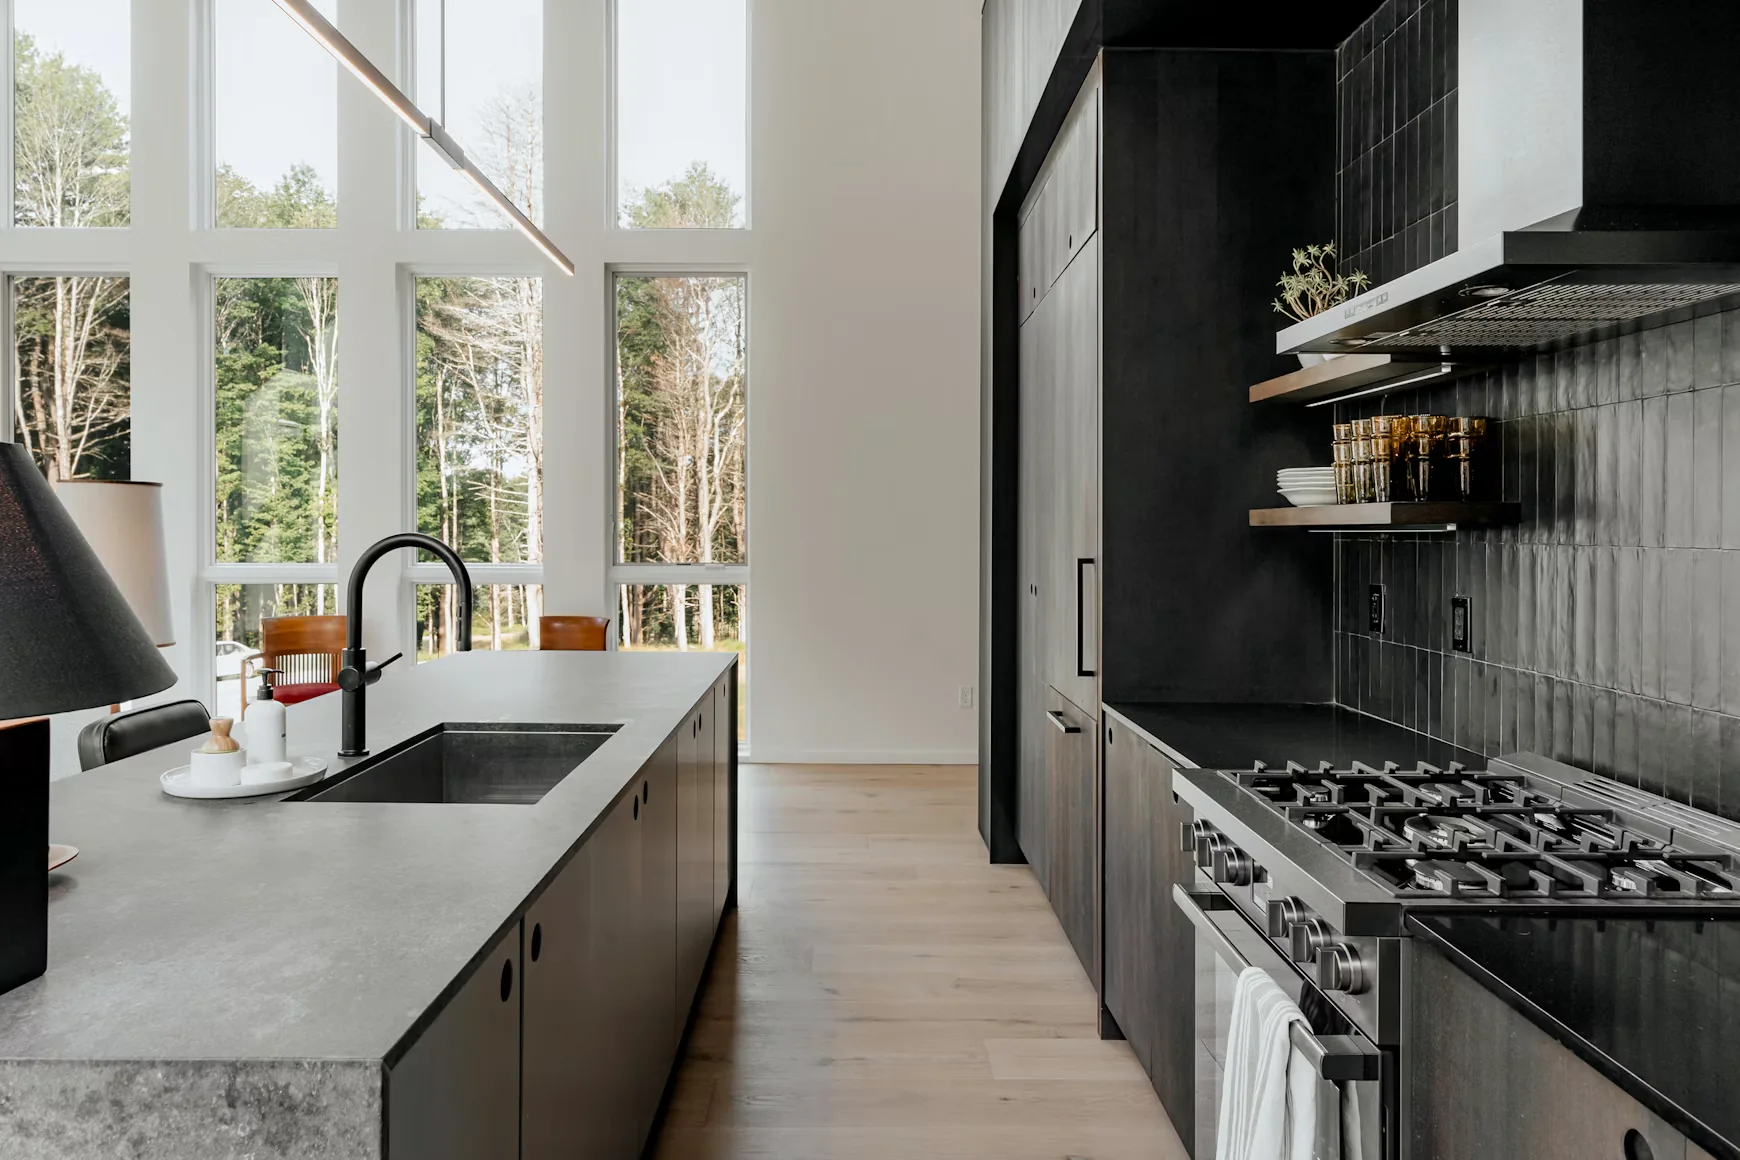
Cabinetry shapes both the look of a room and the way it works. Explore profiles, finishes and storage ideas as parts of one system, rather than choosing the door front in isolation.
Interactive cabinet selection
See your choice take shape.
Explore eight verified Forevermark selections. Choose a collection, then a named door-and-finish combination. Only combinations published by the source appear here.
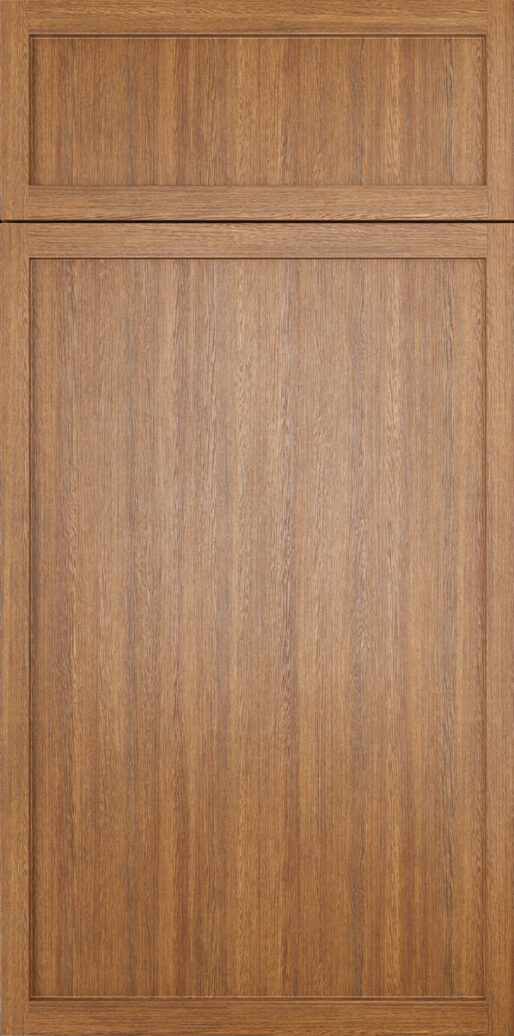
Petit Brown
Forevermark · Petit Collection · 4 verified selections in this collection.
Each named option is a verified selection, not a promise that every finish can be applied to every door. Dimensions, construction options and availability require confirmation.
View source & product imagery ↗Supplier product photography: Forevermark / NextDAY. Not a Lusso completed project.
The material edit
Find your cabinet direction.
A curated starting point from NextDAY’s cabinet selection. Compare the named door styles, finishes and construction choices, then bring a shortlist into your room plan.
Forevermark · Petit Collection
A focused color palette.
Explore the Petit family as a coordinated starting point. Review a physical door sample to judge its profile and finish.
- Petit White
- Petit Sand
- Petit Blue
- Petit Brown
Forevermark · Shaker Collection
Framed, with definition.
Compare these named Shaker selections alongside your countertop and flooring samples. Let one finish lead the room.
- Ice White Shaker
- Light Grey Shaker
- Nova Light Grey
- Woodland Brown Shaker
Mantra
Three distinct starting points.
Keep the door style and finish together when recording a selection. These are the pairings shown by NextDAY.
- Classic — Bark
- Omni — Admiral
- Spectra — Mineral
Wolf Home Products
Explore the door profile.
Use the door name to begin your comparison, then confirm finish options and the exact cabinet line. A style name alone does not define the full specification.
- Grove · Cameron · Waverly
- Dartmouth · Dartmouth 5 Piece
- Berwyn · Grantley · Hanover · York
Shiloh Cabinetry
Consider the cabinet face.
Inset and overlay describe how the door relates to the cabinet frame. Review these construction directions separately from your choice of door and finish.
- Standard Overlay
- Beaded Inset
- Flush Inset
- Modern Beaded Inset
Kith Kitchens
Compare the product families.
Begin with the family, then narrow down doors, finishes and layout details. Keep the specification consistent when comparing options.
- KITH
- Eudora
- KithOne
Selection reference, not live inventory. Specific products, finishes, dimensions and availability require confirmation. Brand names identify their respective manufacturers; no authorized-dealer relationship is implied.
Choose the character. Then refine the function.
A cabinet selection is a combination of visible design and practical details. Compare the whole configuration, including interiors, hardware and surrounding space.
01
Slab fronts
A flat door creates a quiet, architectural rhythm. It can work with subtle pulls or a more integrated opening detail. Consider how the finish shows fingerprints and how the edge feels in daily use.
02
Shaker & framed profiles
A framed door introduces shadow and definition. The width of the frame and the depth of the panel change the overall impression. A restrained profile can bridge traditional details and contemporary materials.
03
Color & wood expression
Painted finishes create a consistent field of color, while wood introduces grain and variation. Compare a physical sample with the floor and countertop. Lighting can make the same finish appear warmer or cooler.
Storage starts with an inventory.
Count the items that need a home before deciding how many doors and drawers to include. Think about heavy cookware, tall bottles, recycling, small appliances and everyday dishes. The most useful interior is the one that matches your habits.
From idea to clarity
A more useful
starting point.
Drawers or shelves?
Drawers can bring contents into view; shelves may suit taller or less frequently used objects. Compare access, usable interior dimensions and the way adjacent handles or doors interact.
Look beyond the door
Ask about cabinet-box construction, finish care, hinge adjustment and drawer operation. Compare specifications instead of assuming a style name describes the entire cabinet.
Resolve the transitions
End panels, fillers, toe kicks, crown details and appliance openings affect the finished appearance. Include these pieces in the plan so the result feels intentional from every angle.
Good questions
A little more
clarity.
Do all cabinets need to match?
A contrasting island or a second finish can work when there is a clear relationship between the materials. Limit the number of competing elements and repeat a tone or detail elsewhere in the room.
How do I compare cabinet options fairly?
Compare equivalent layouts, interior accessories, panels, hardware and finish specifications. A door sample alone does not show what is included in a complete cabinet package.
What makes bathroom cabinetry different?
Vanity planning must account for plumbing, basin dimensions, countertop height and moisture exposure. Confirm that the chosen product and finish are intended for the setting.
Keep exploring